Project Description

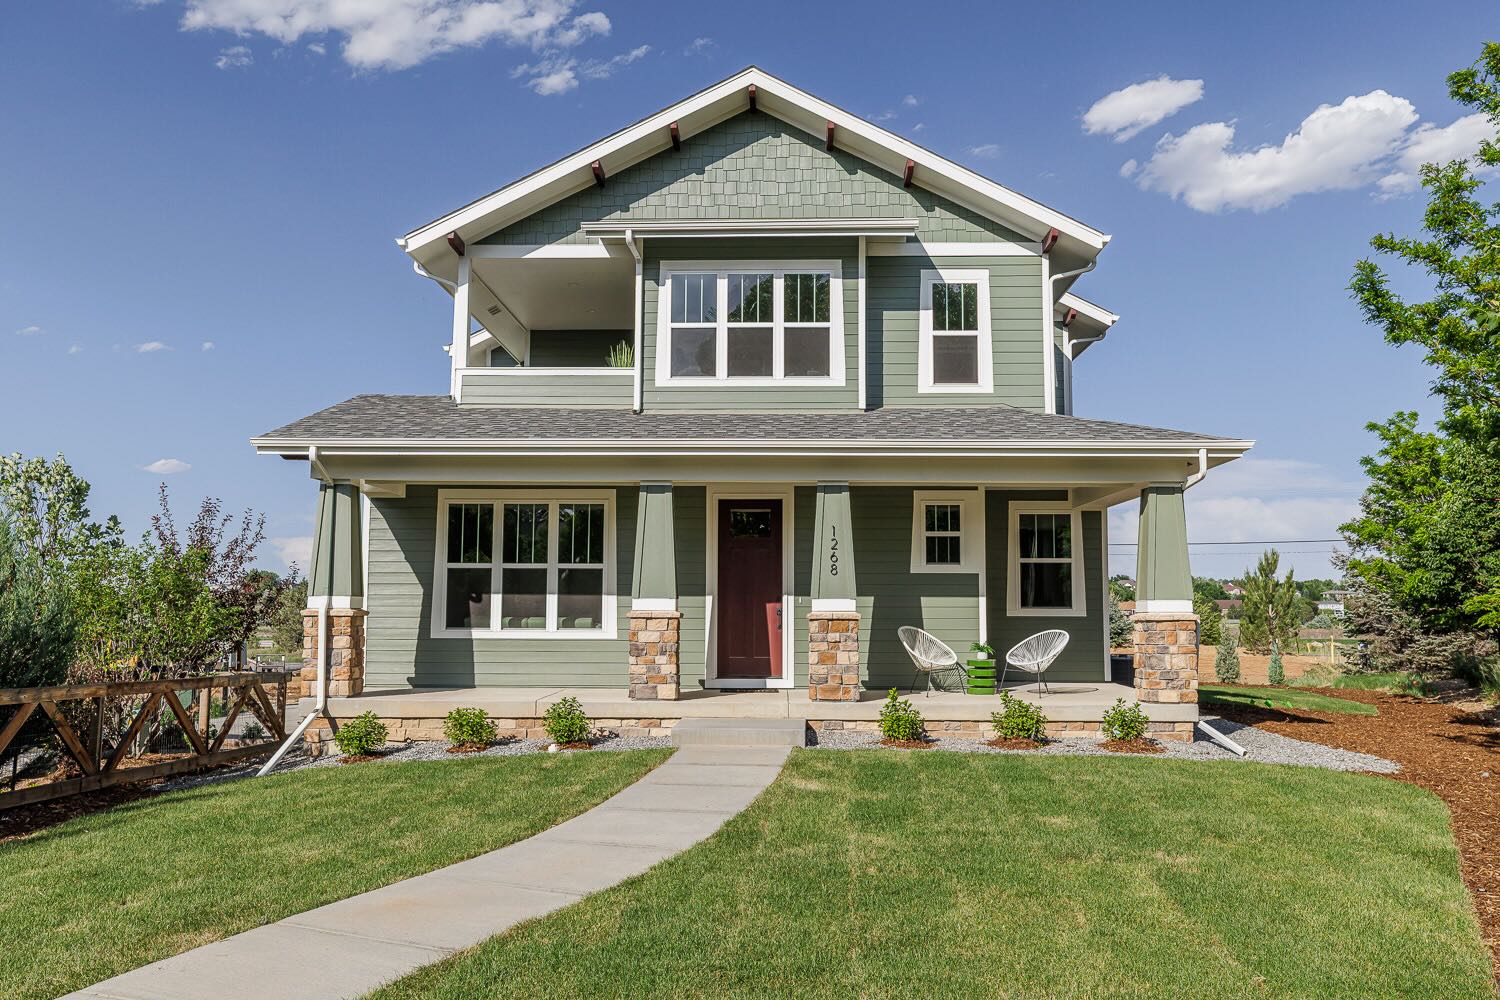
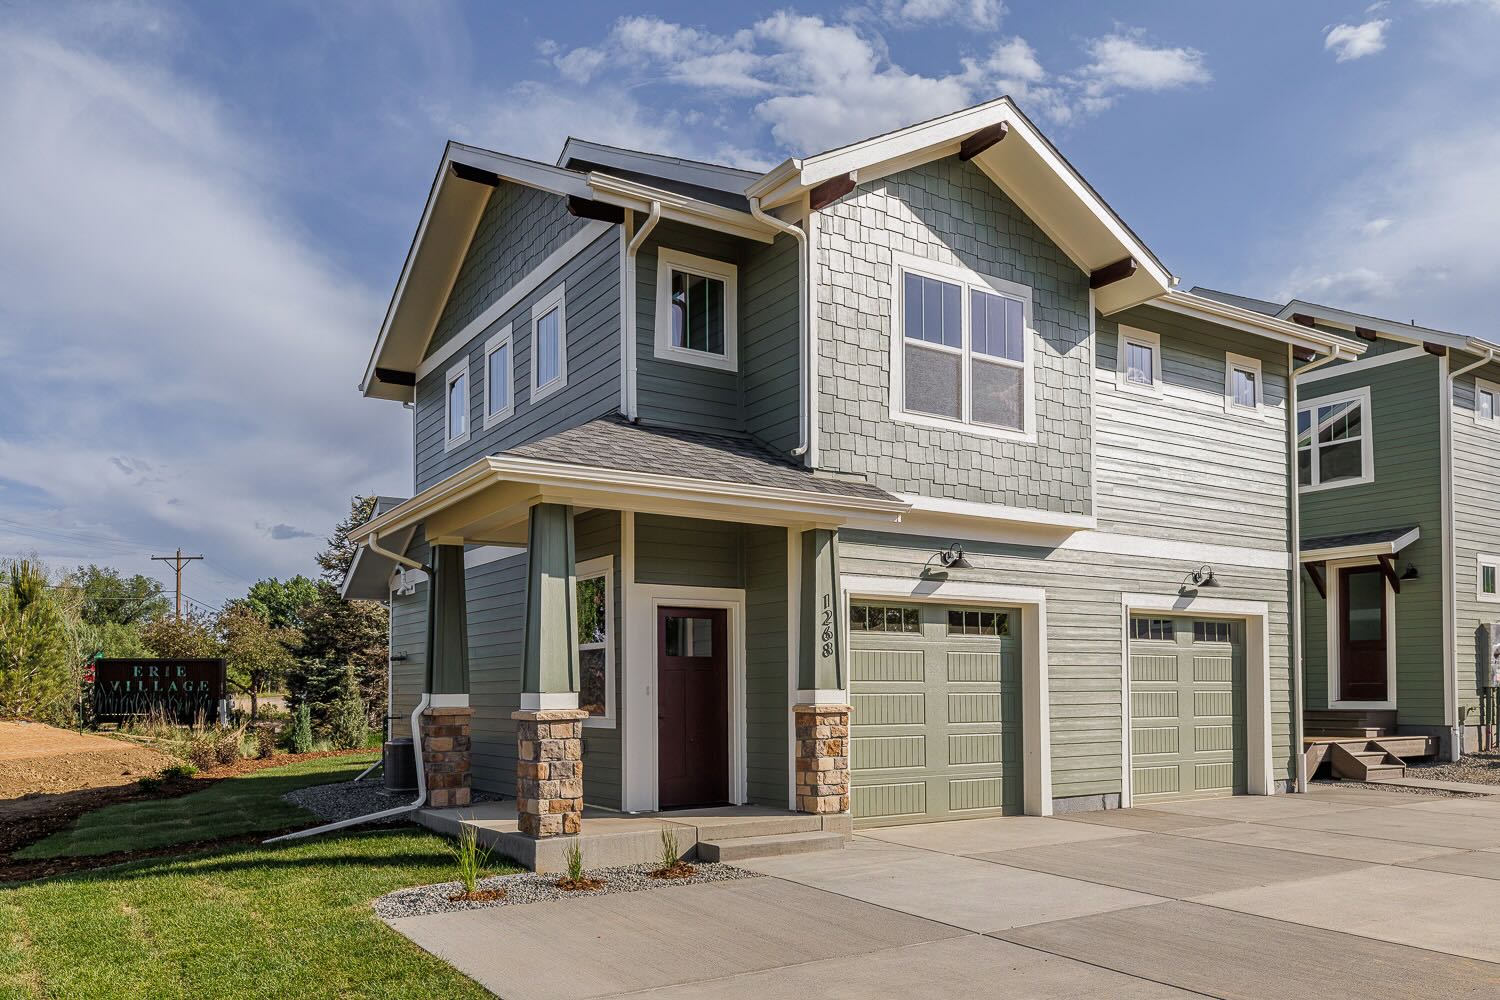
1268 CW Bixler Blvd.

Erie Village

Timeless Elegance

1268 CW Bixler Blvd.

Call Deanna Franco at 720-422-5131 for more info!

1268 C.W. Bixler Blvd.

  • Price: $1,400,000
  • Status: Available + Move-in Ready!
  • Estimated Completion: Completed
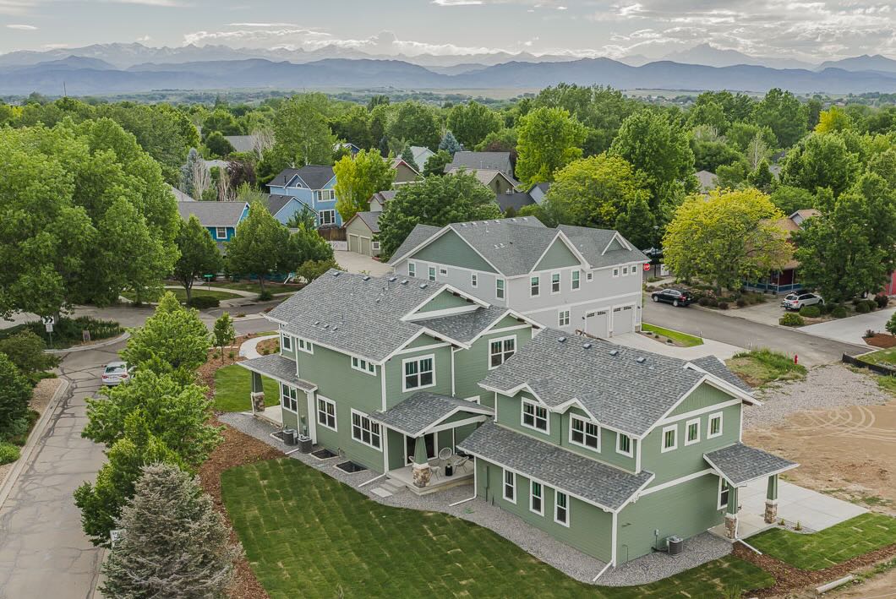
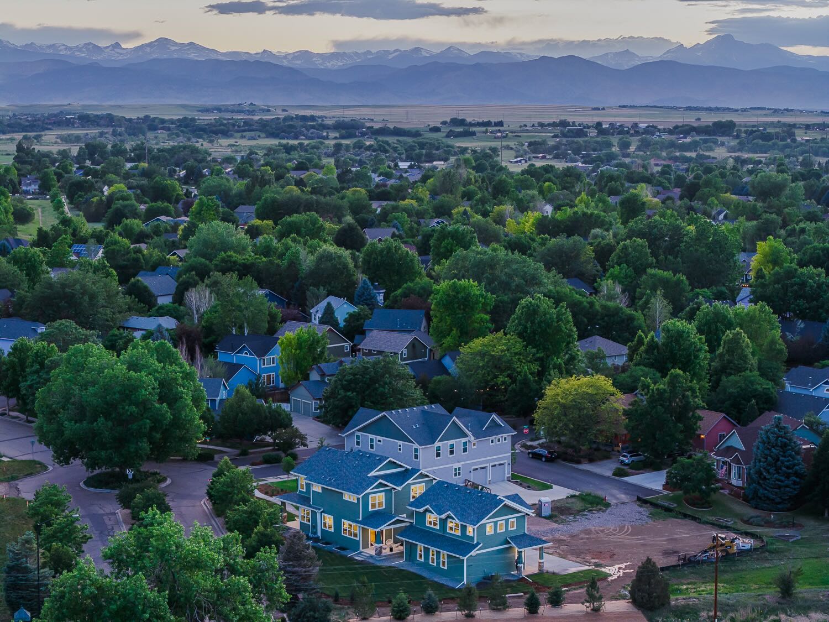
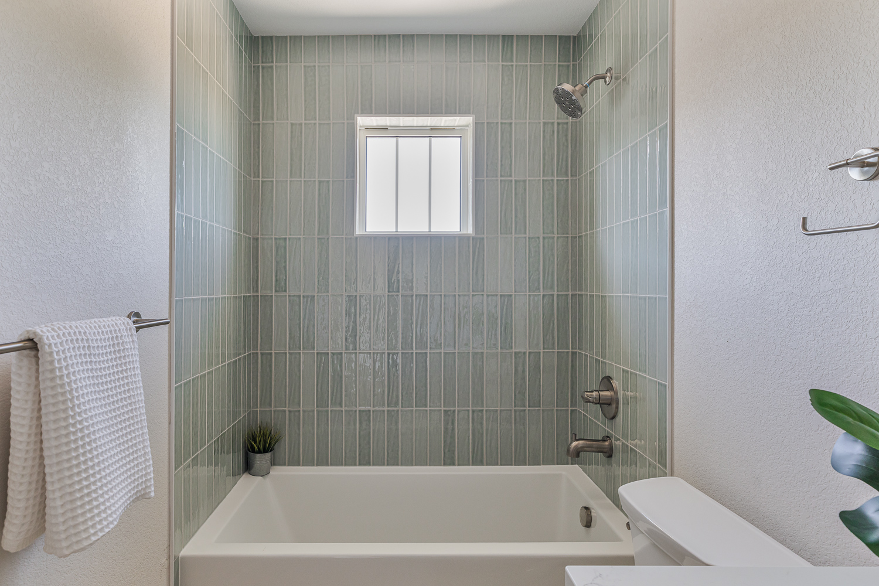
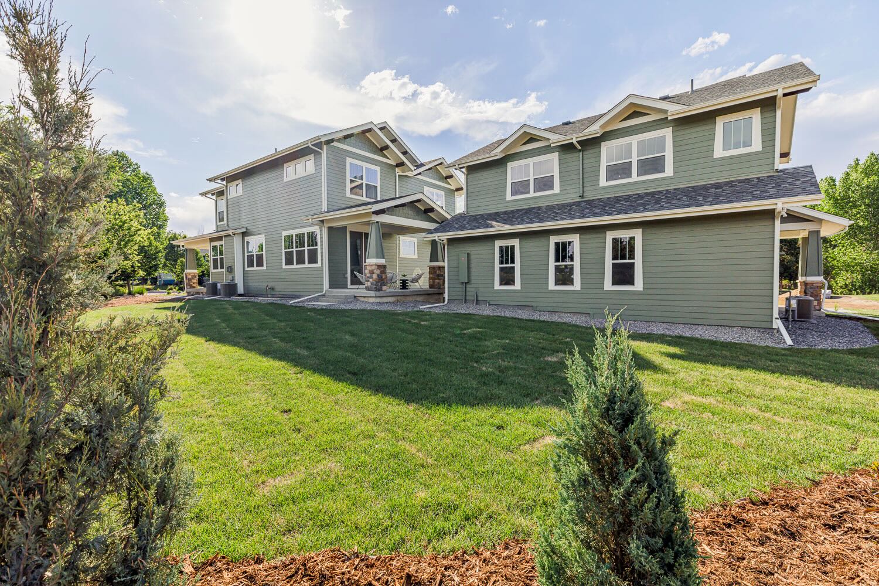
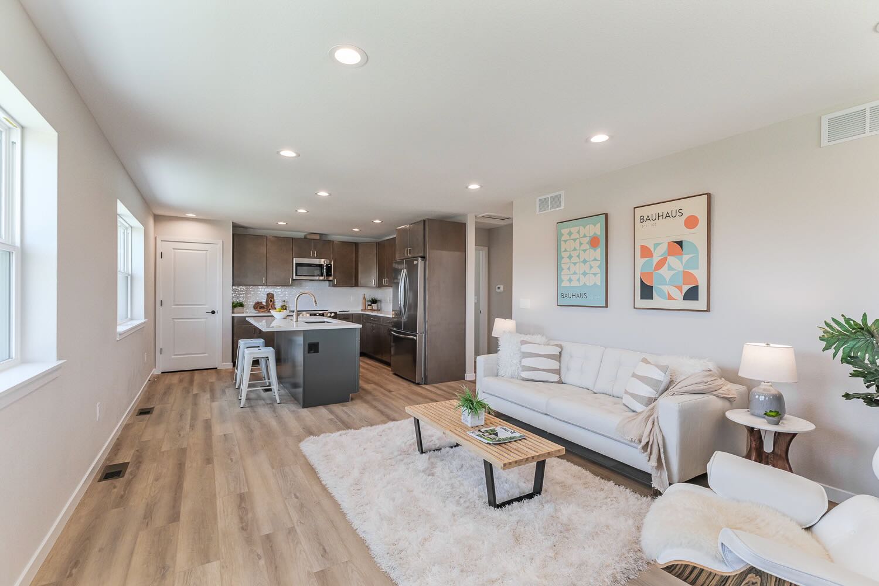
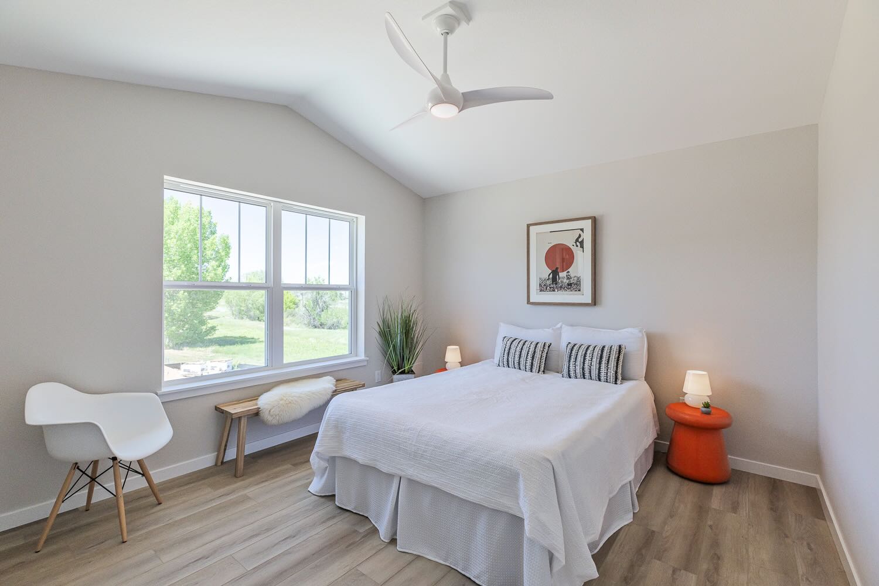
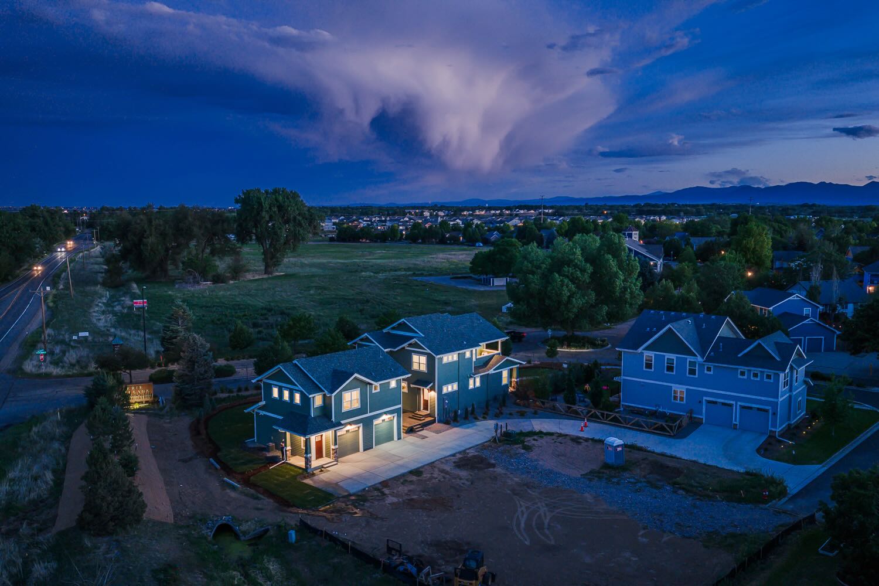
  • Description: Nearly 1/2 acre lot with detached Accessory Dwelling Unit (ADU) 1 bed/1bath apartment above garage + 3 bed/3 baths in Main House + main floor office w/optional basement finish (for additional cost) to include 1 bed, 1 bath & REC room
  • Floor Plans & Elevations
  • Finish Portfolio
  • Standard Specs
Square Footage:
  • Lot Size: .48 Acre or 20,919 SF
  • Total (Main & ADU combined): 4,711
  • Main House: 3,911
    • Finished Above Grade: 2,594
    • Main Level: 1,399
    • Upper Level: 1,195
    • Basement Total: 1,317 unfinished
    • Basement Finish (optional): 1,103
  • ADU: 800
  • Garage: 810
Highlights:
  • Large nearly 1/2 acre lot
  • Detached finished Accessory Dwelling Unit (ADU) above garage with 1 bedroom, 1 bathroom, walk-in closet with washer and dryer hookups, open kitchen/living with island, bath & laundry
  • 3 Bedrooms & 3 Bathrooms in main house above grade with an optional 4th bed & bath in the basement
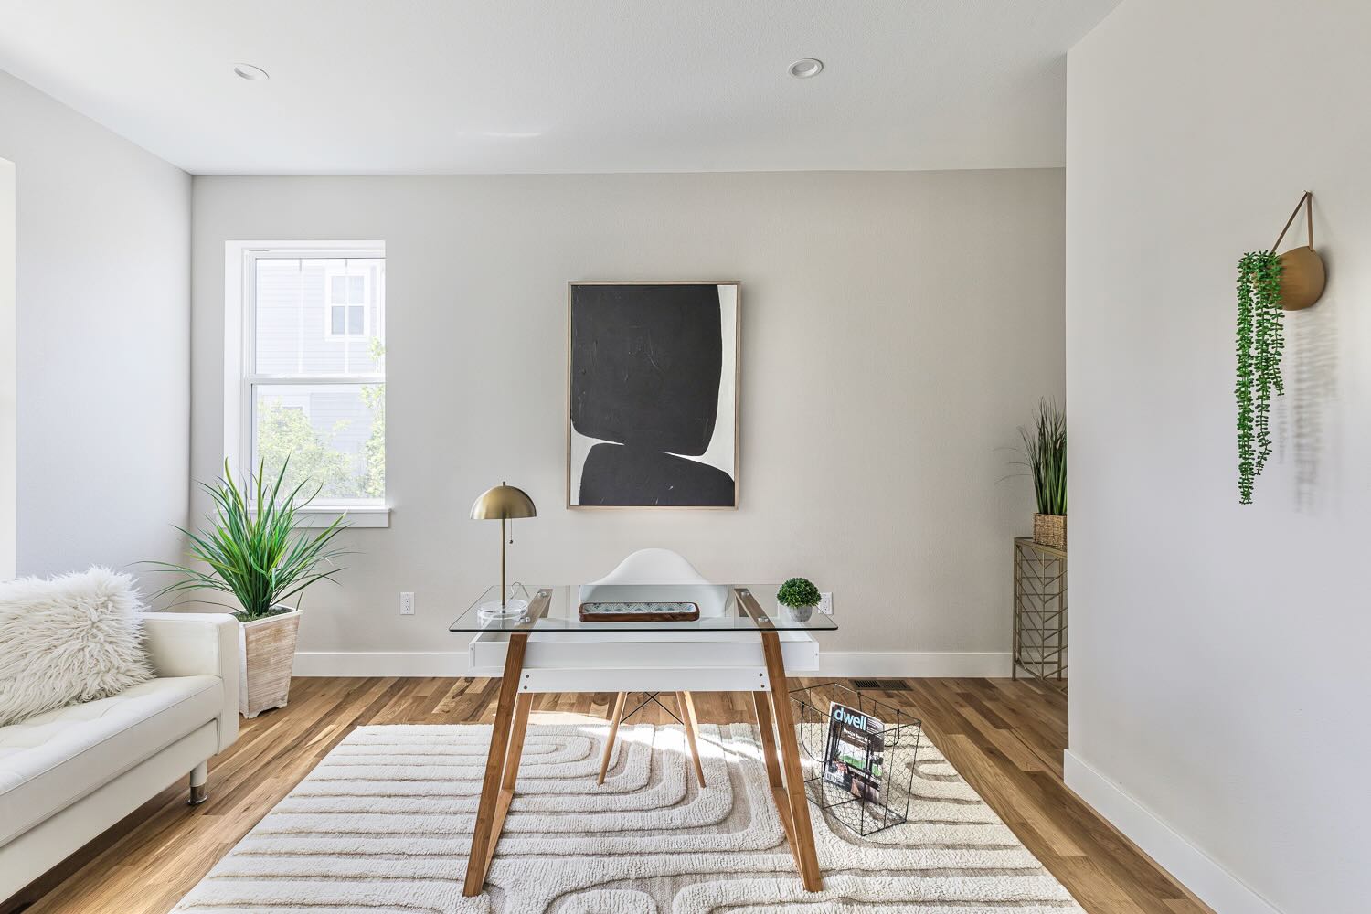
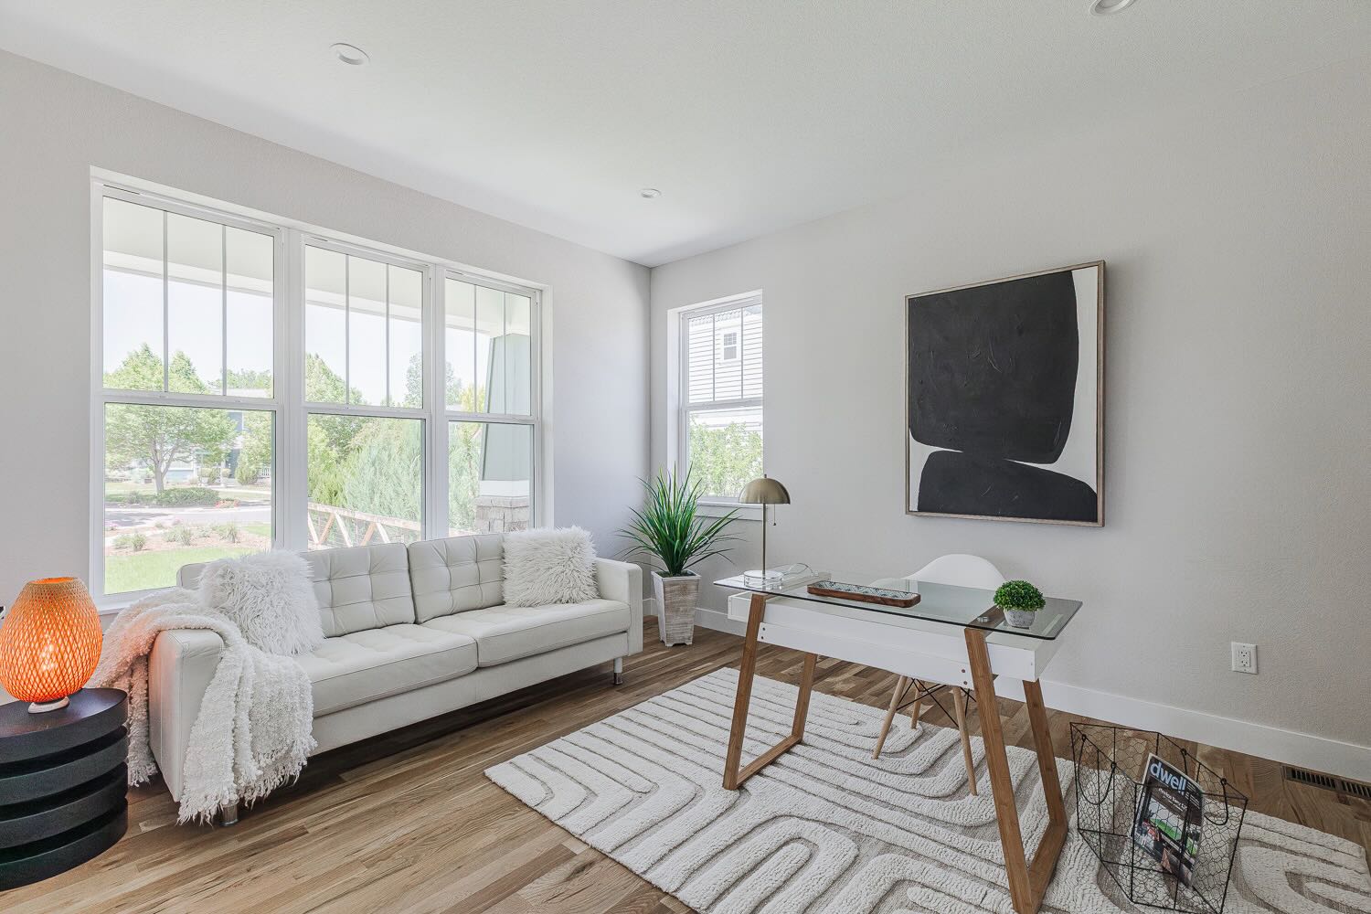
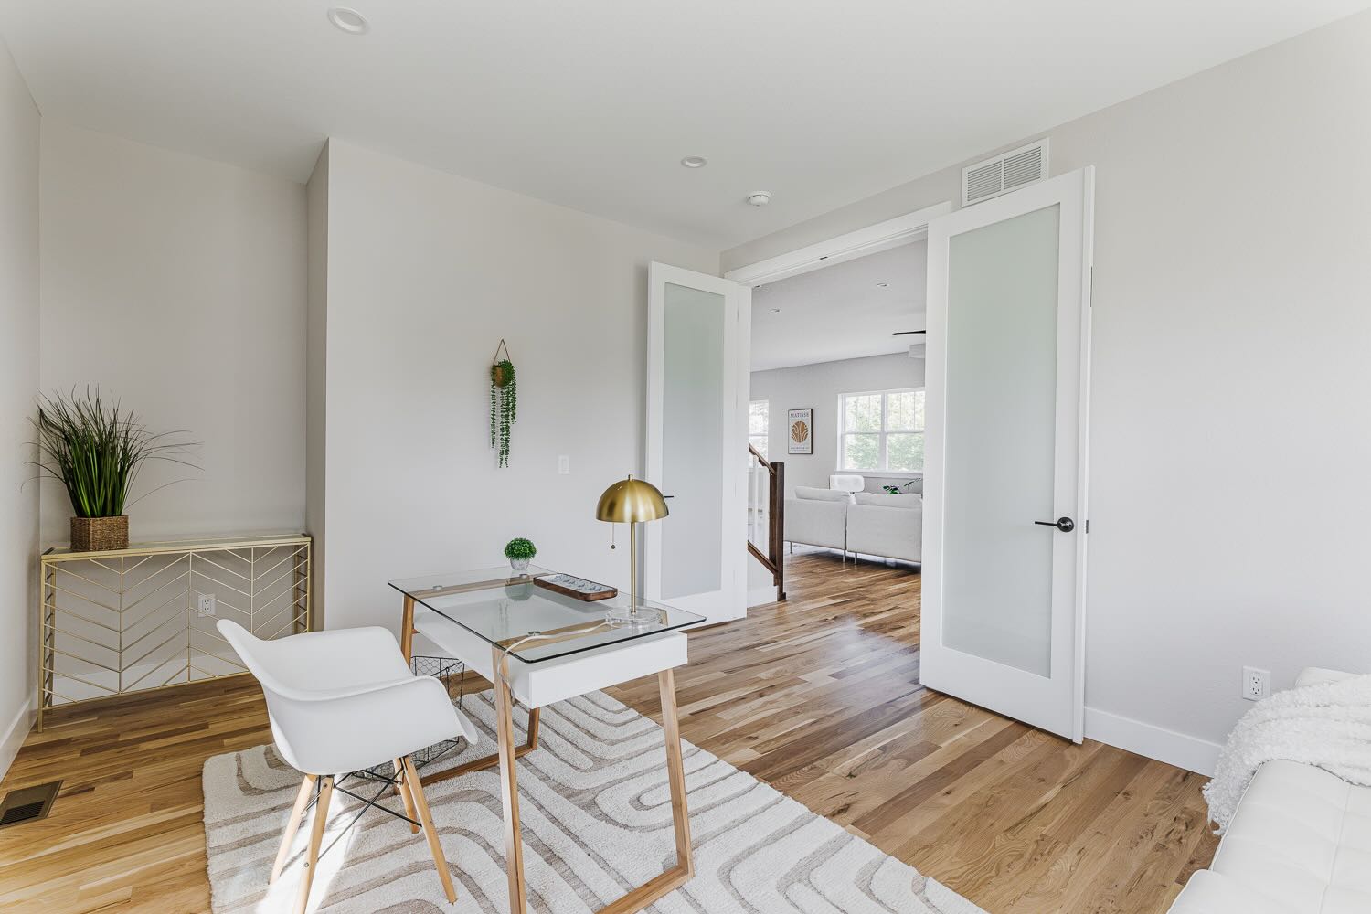
  • Main floor Office
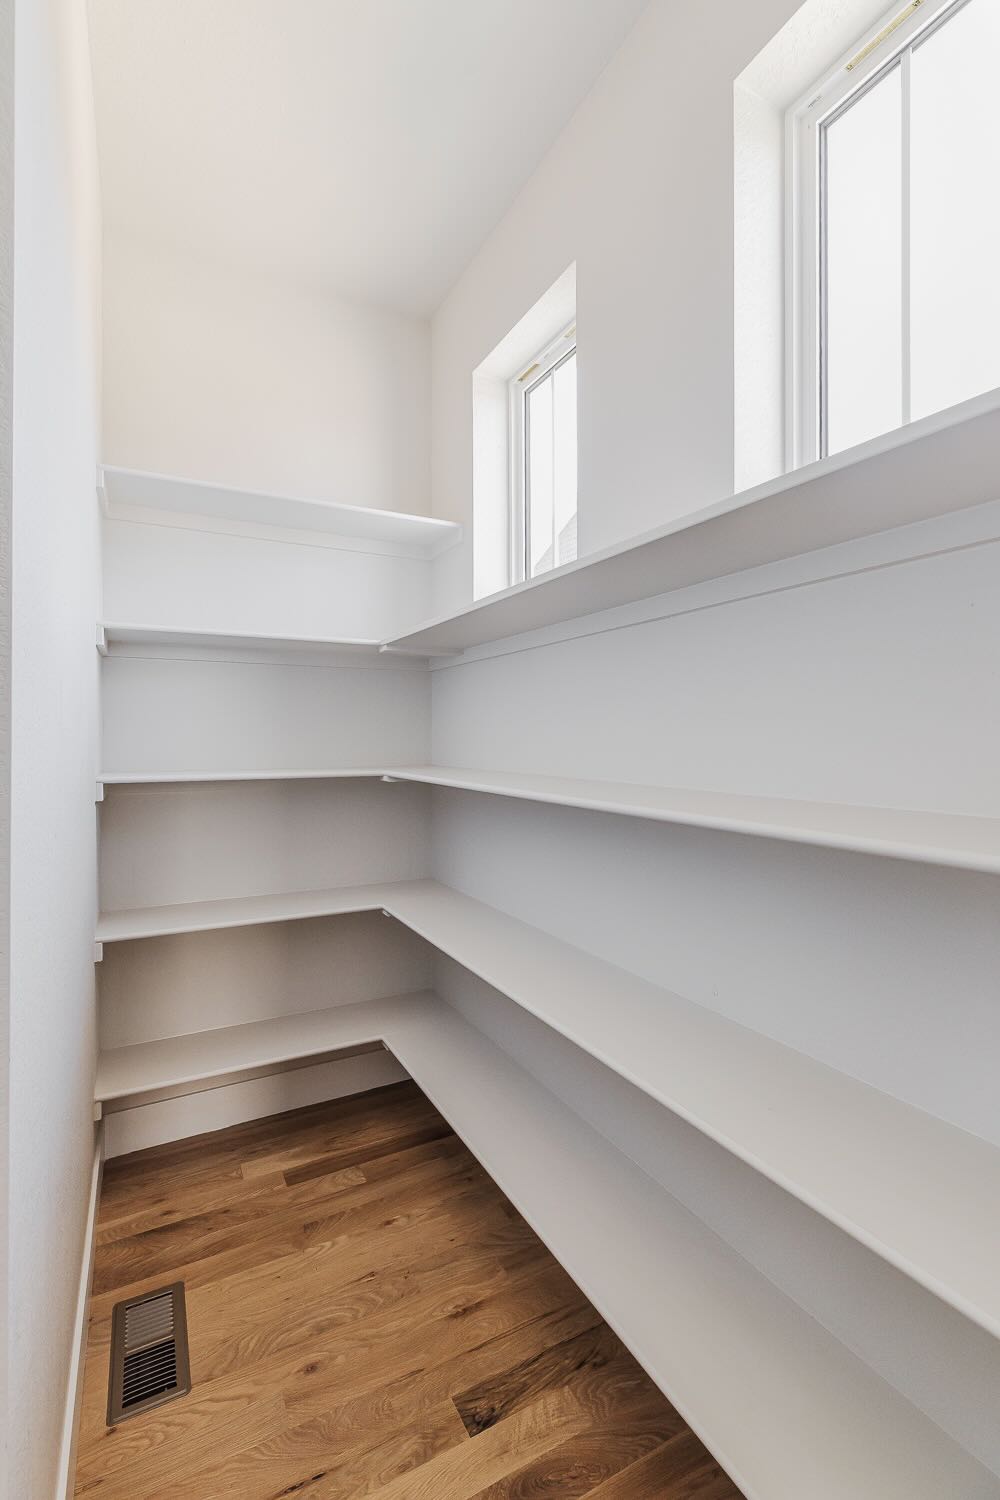
  • Large walk-in pantry
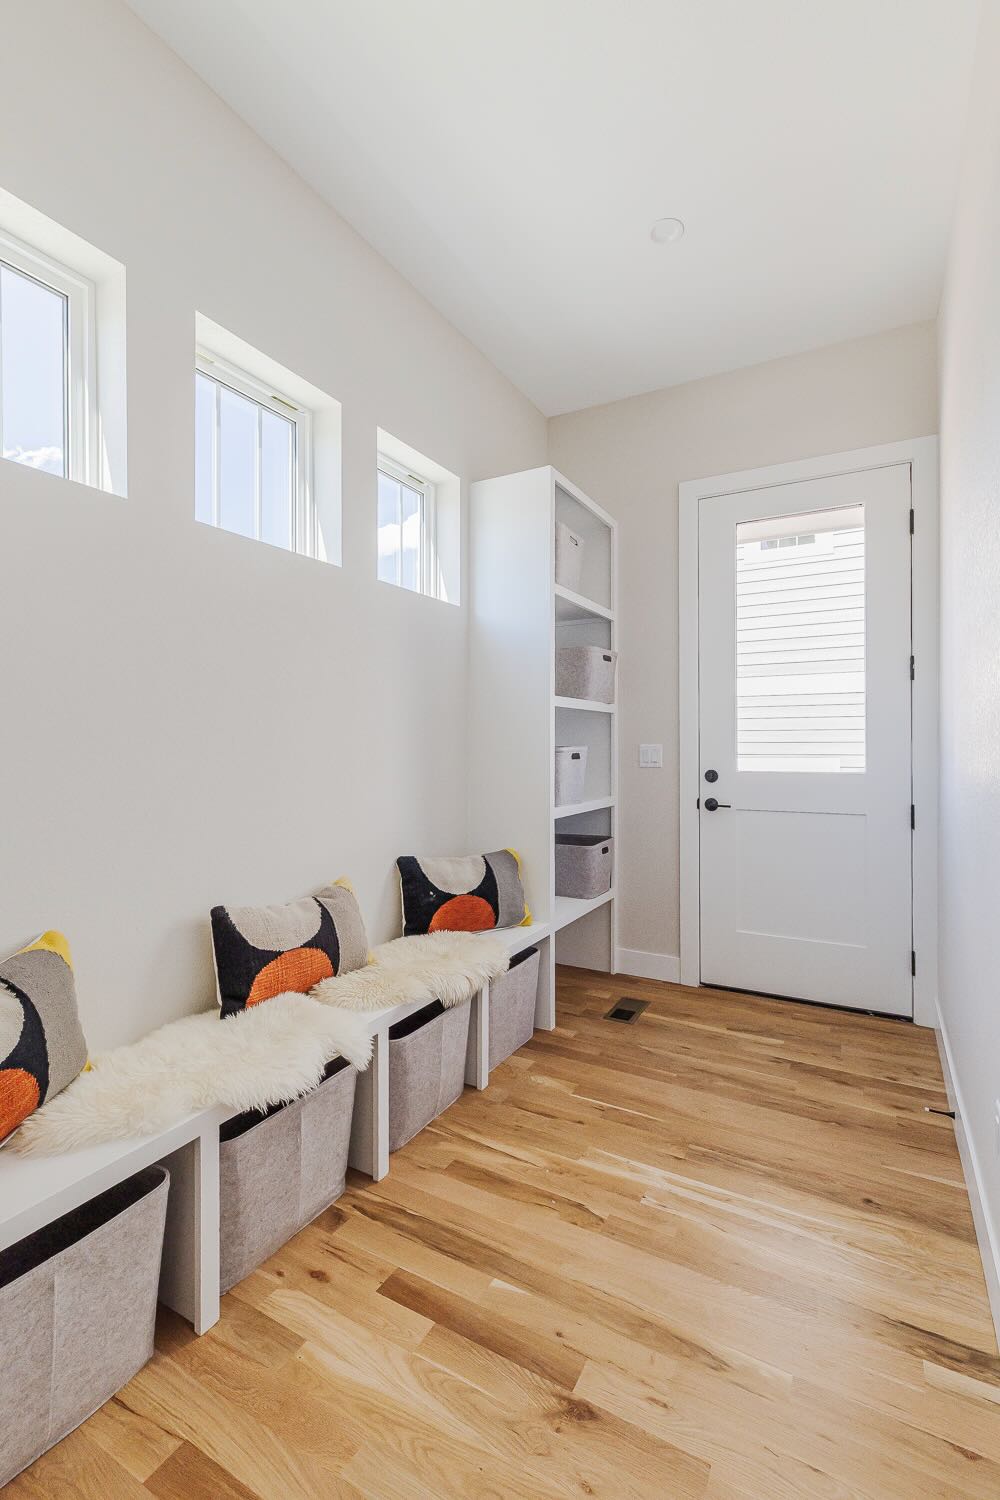
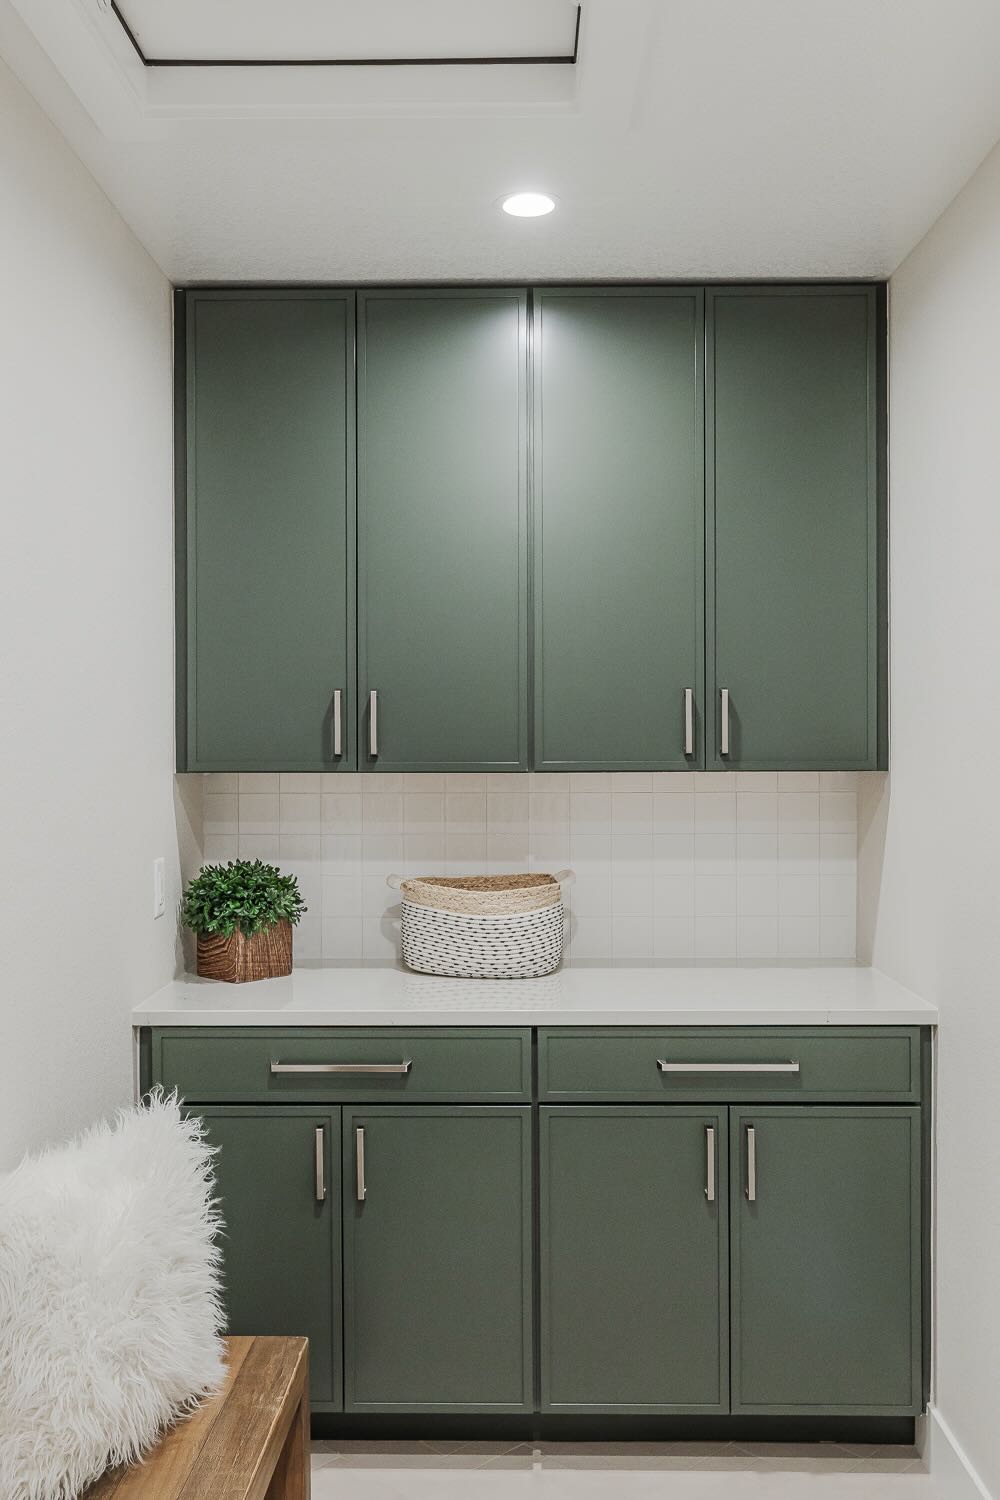
  • Mudroom with built-ins
  • Family mudroom with built-ins
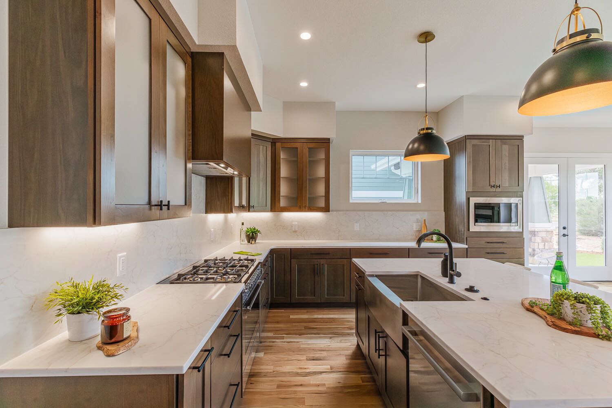
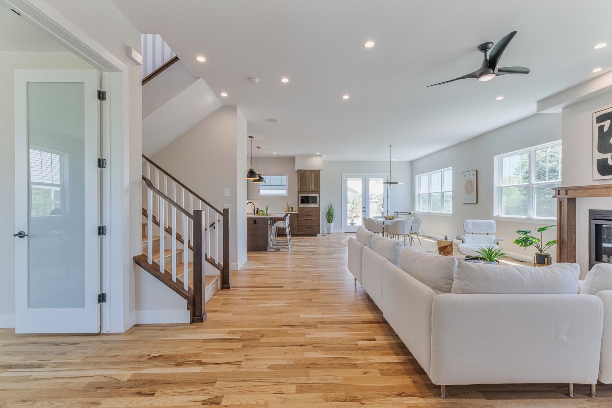
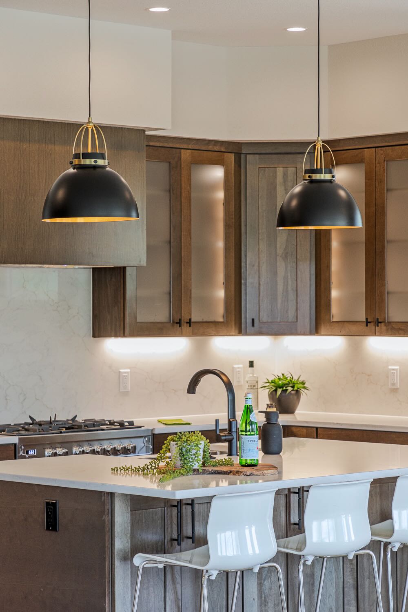
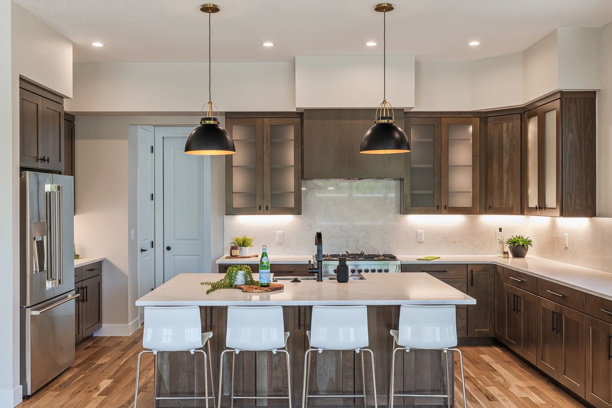
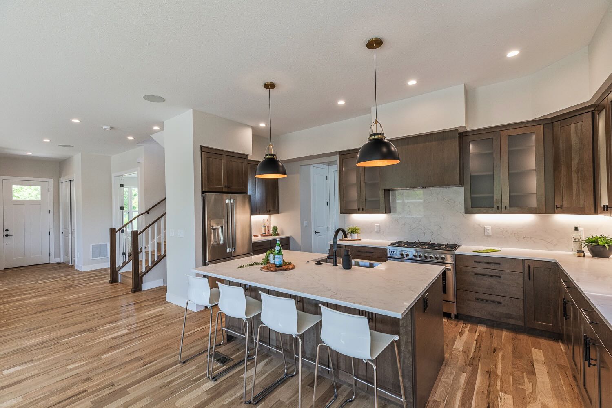
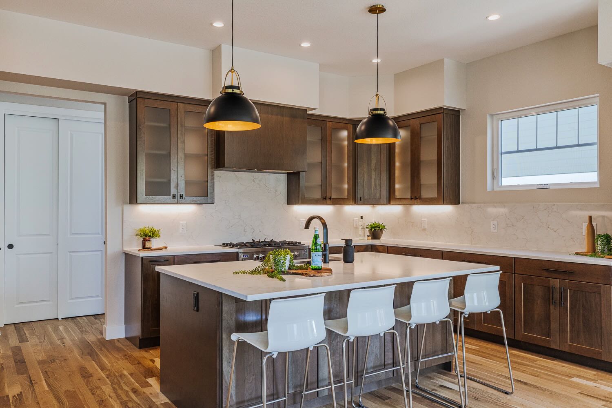
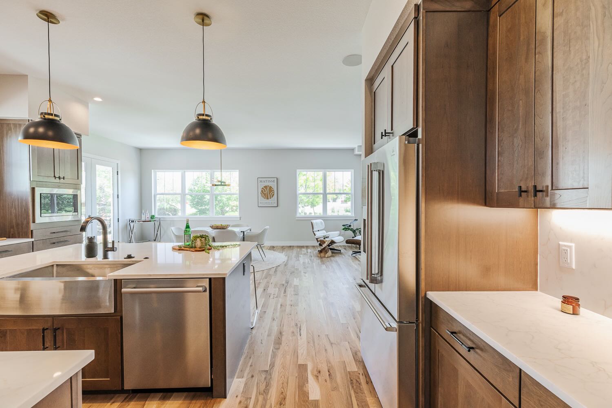
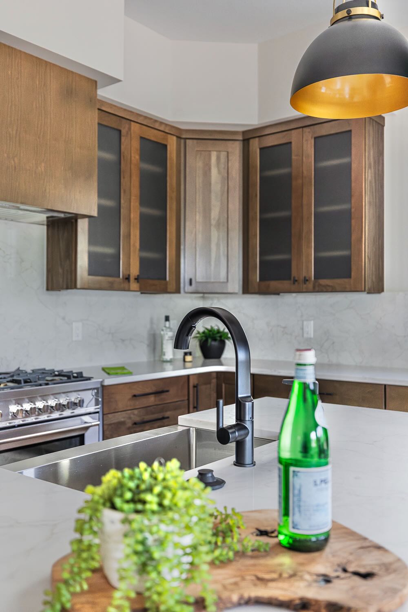
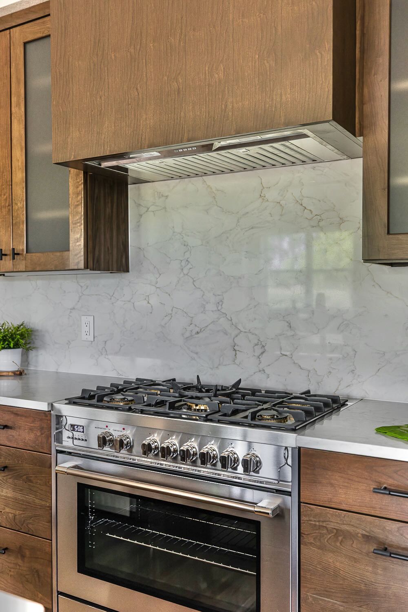
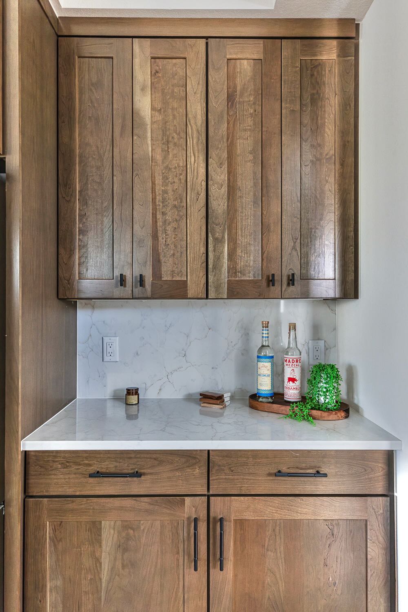
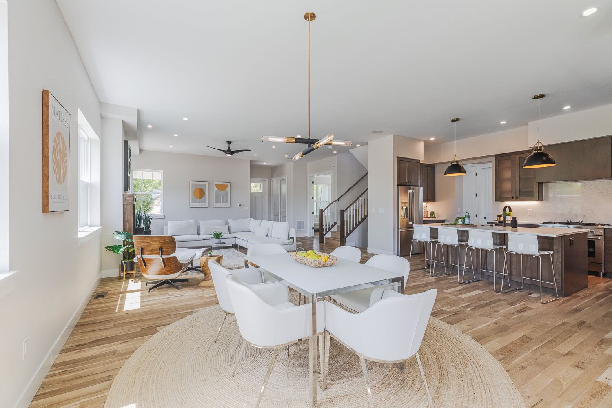
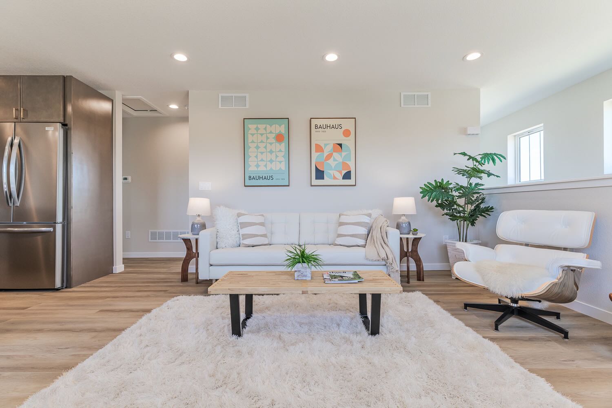
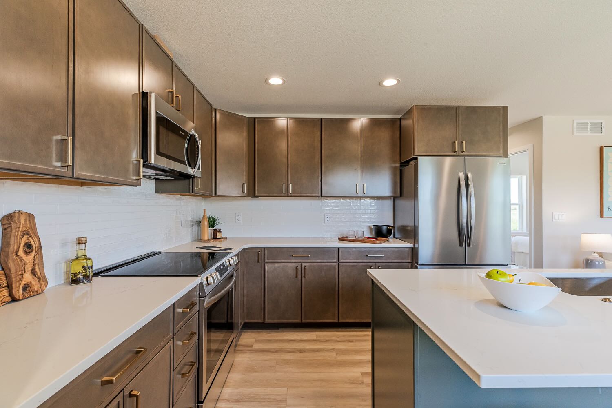
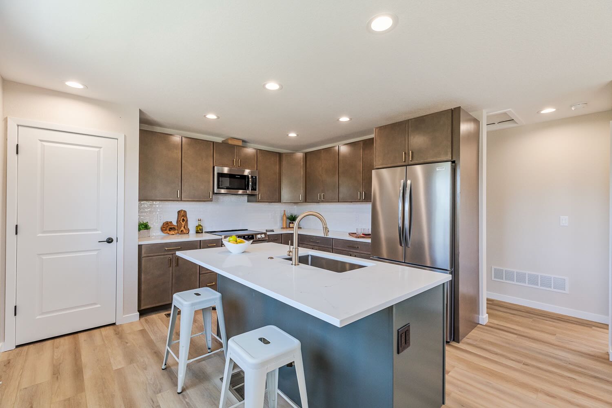
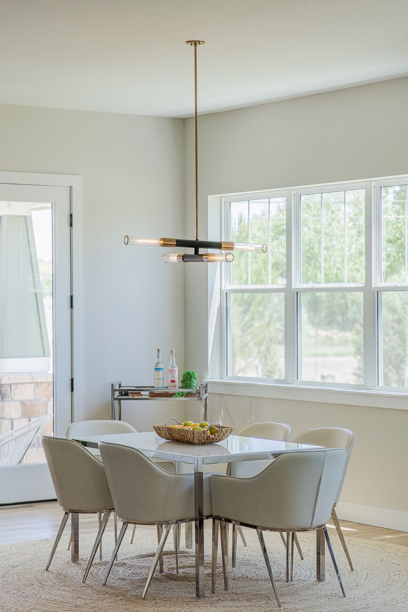
  • Open kitchen-living-dining with large center island, ample seating & high-end kitchen appliances
  • Upper-level laundry
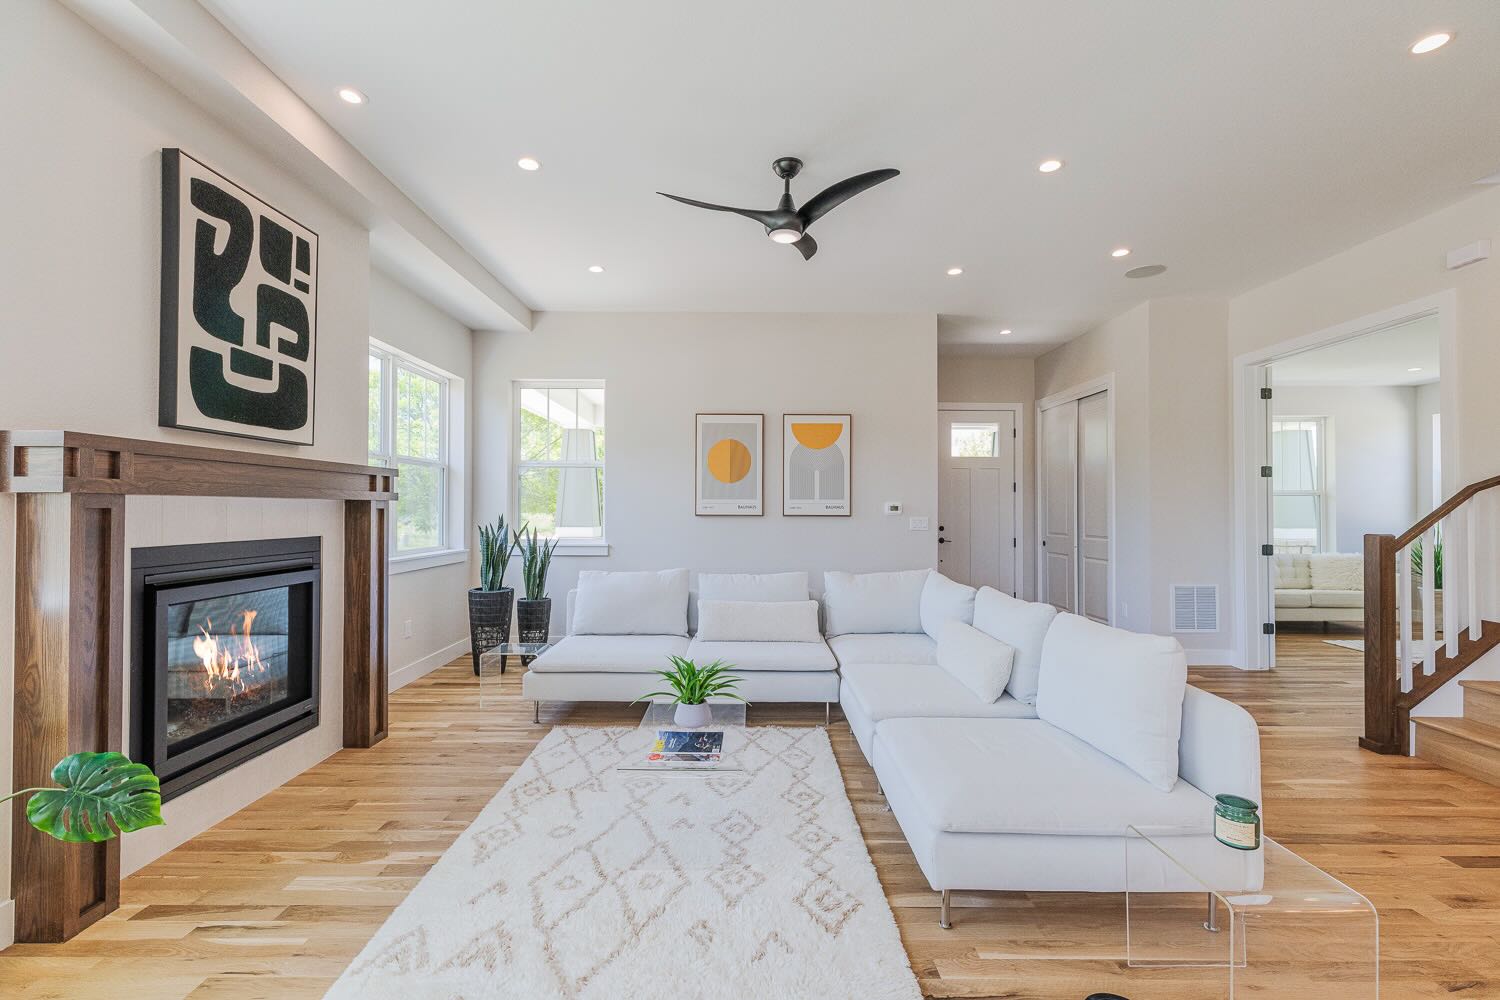
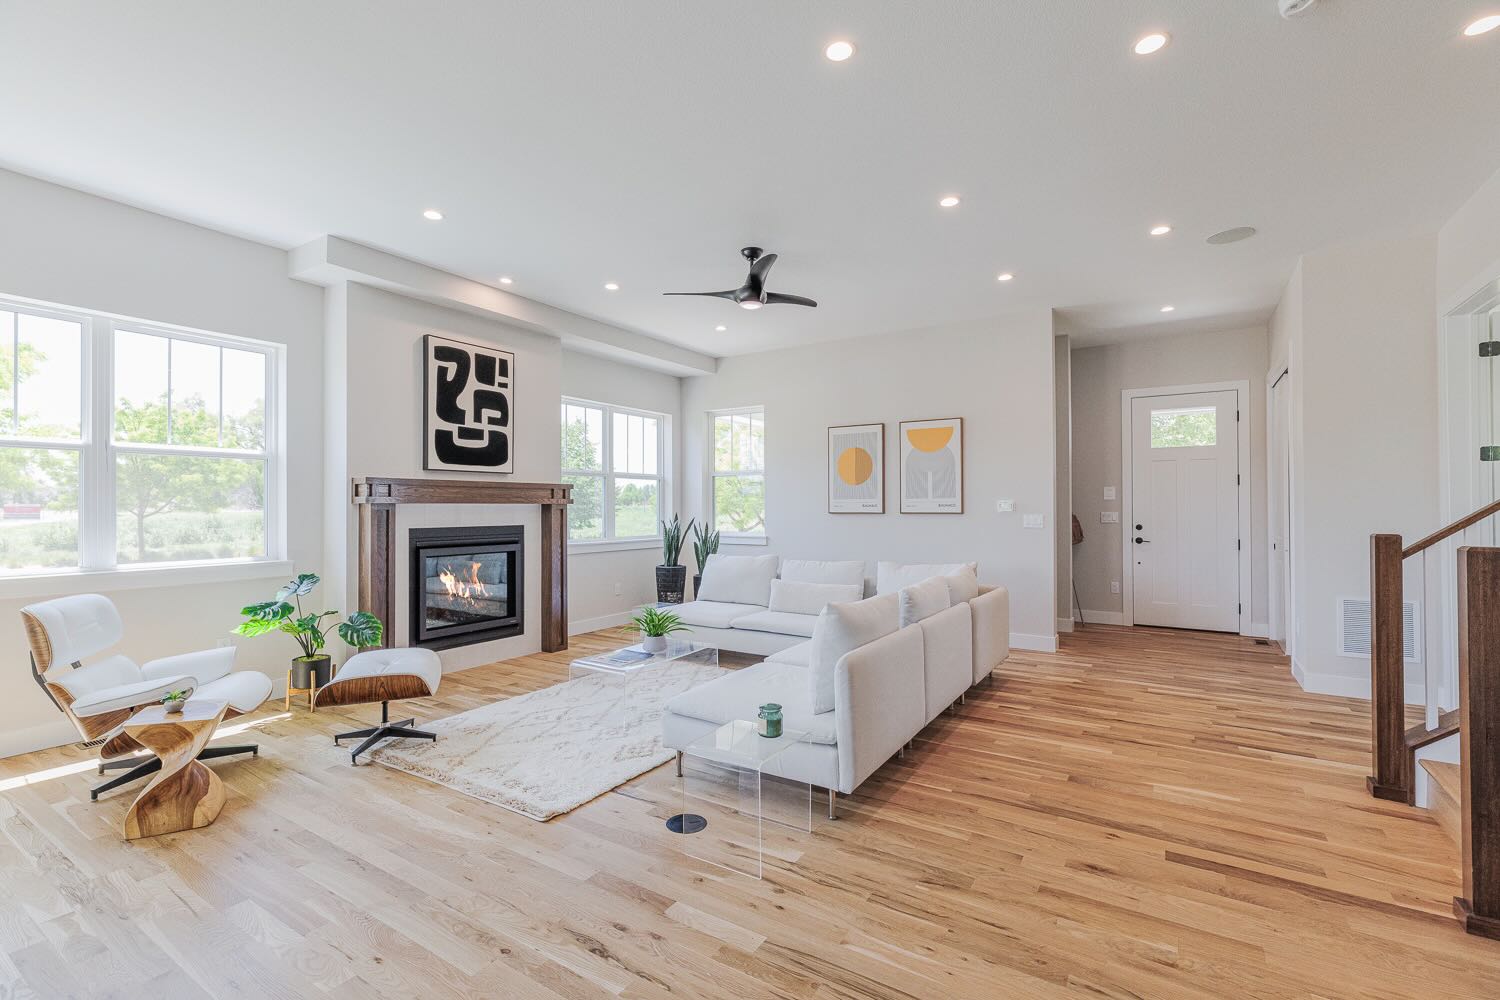
  • Gas fireplace
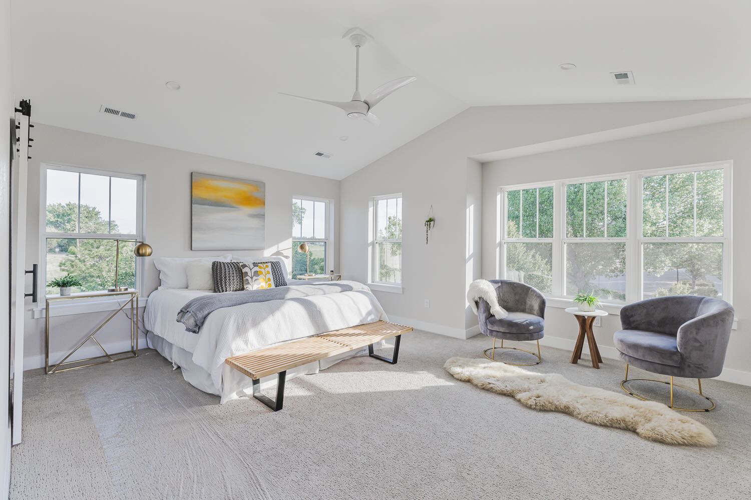
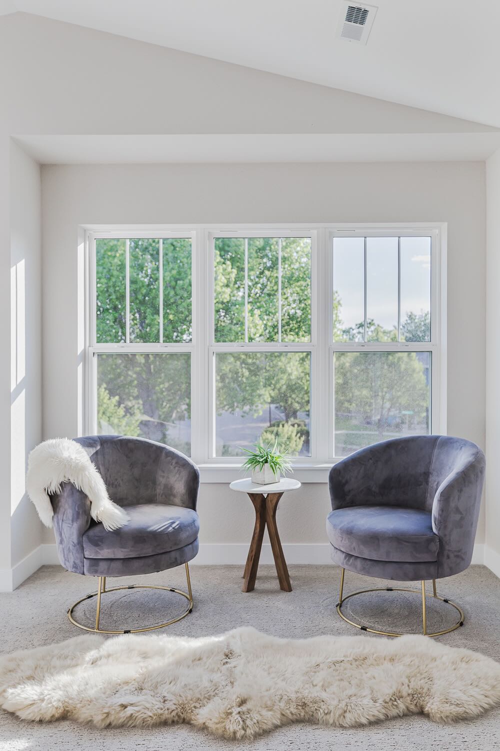
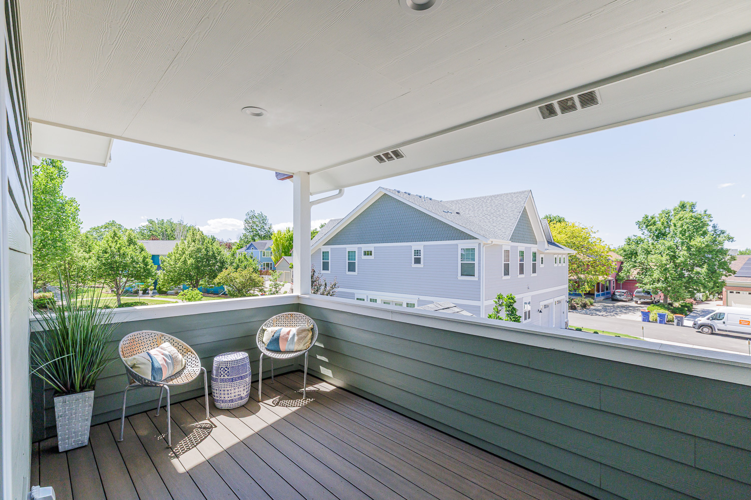
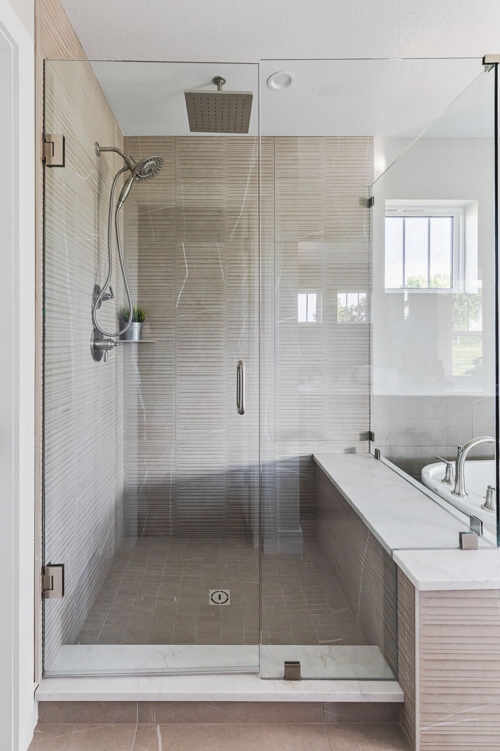
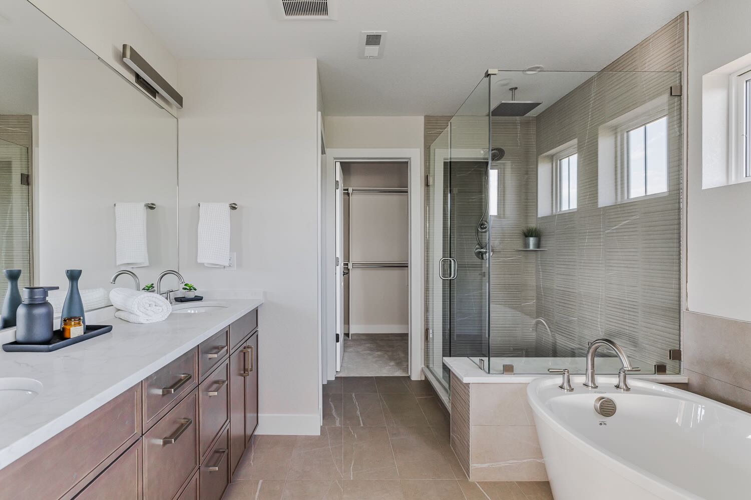
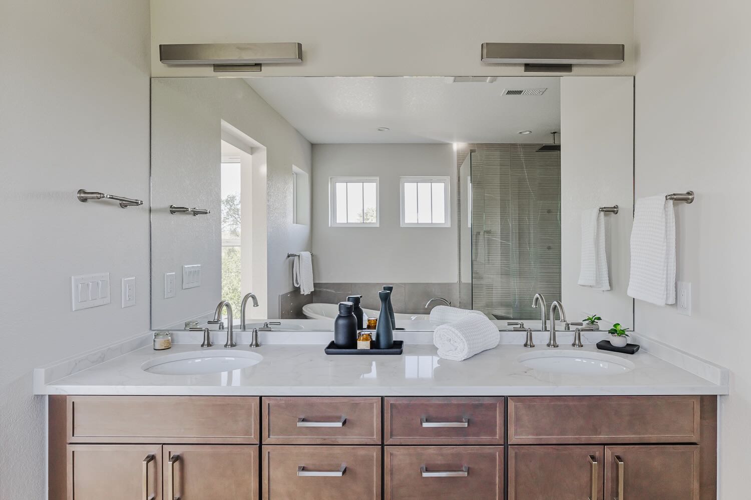
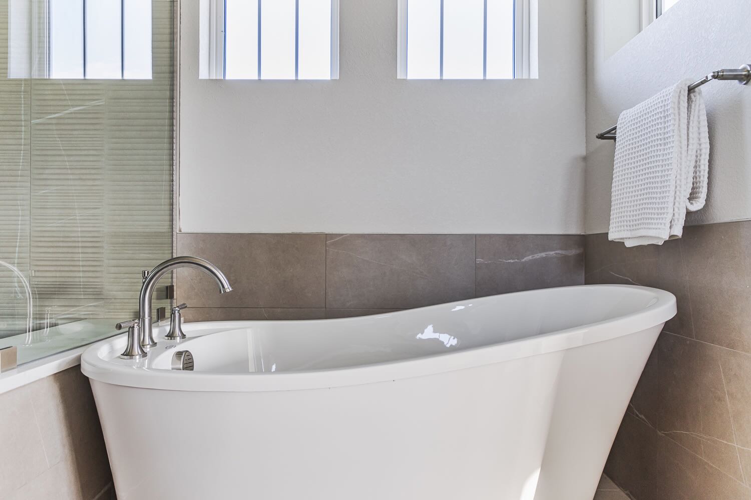
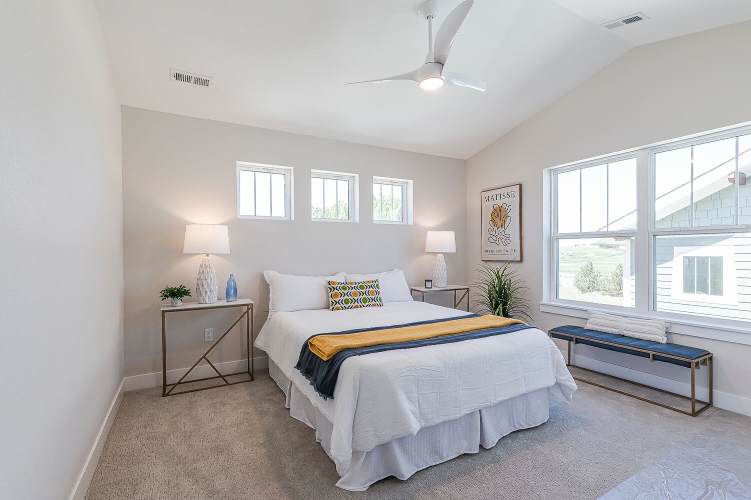
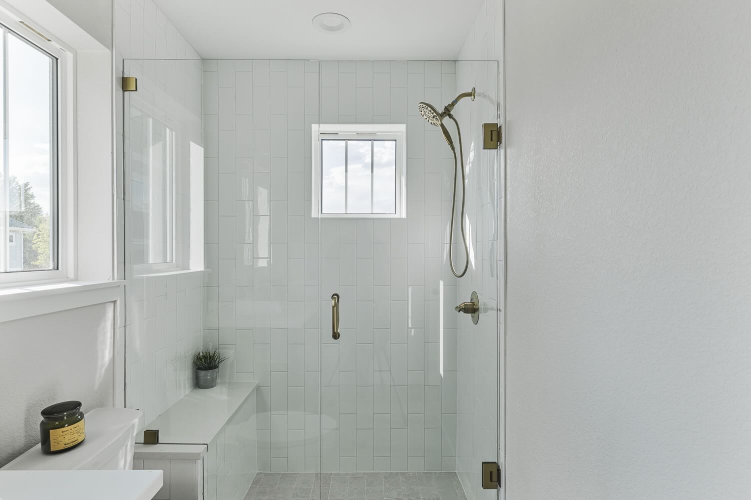
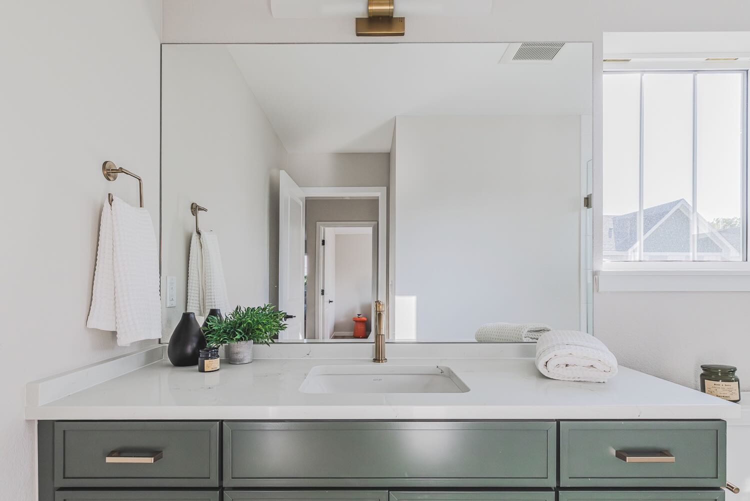
  • Large private primary suite balcony & walk-in closet with luxury 5-piece bath
  • Full landscaping & rear yard fence, design TBD by the builder
  • Oversized extra deep 2-car garage with space for a workshop/storage
  • Full unfinished basement; can be finished for an additional cost
  • HOA Dues: $236/quarter
  • HOA Services: Trash Removal & Recycling, Snow Removal of common areas, Property Management, Association Insurance, Common Area Grounds Maintenance, Common Area Lighting Maintenance, Covenant Enforcement, Design Review Processing, Inspections of Community & Reserves (20-Year Plan).

Image Gallery

Back to Erie Village
Project Documents

Click the links to access the documents
Back to Erie Village